
256 SE Santa Barbara PlOther, FL 33990
Mortgage Calculator
Monthly Payment (Est.)
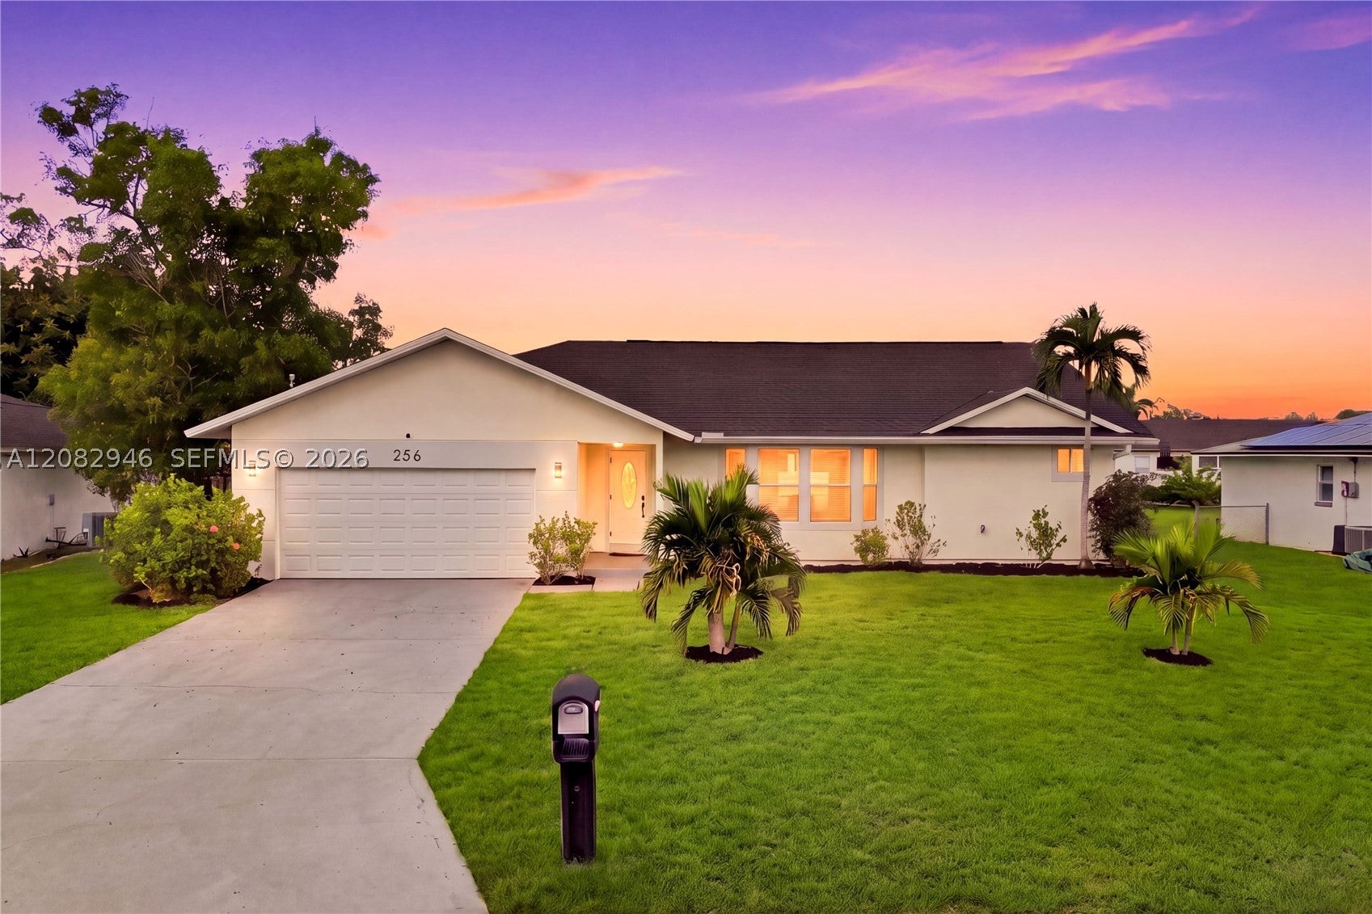
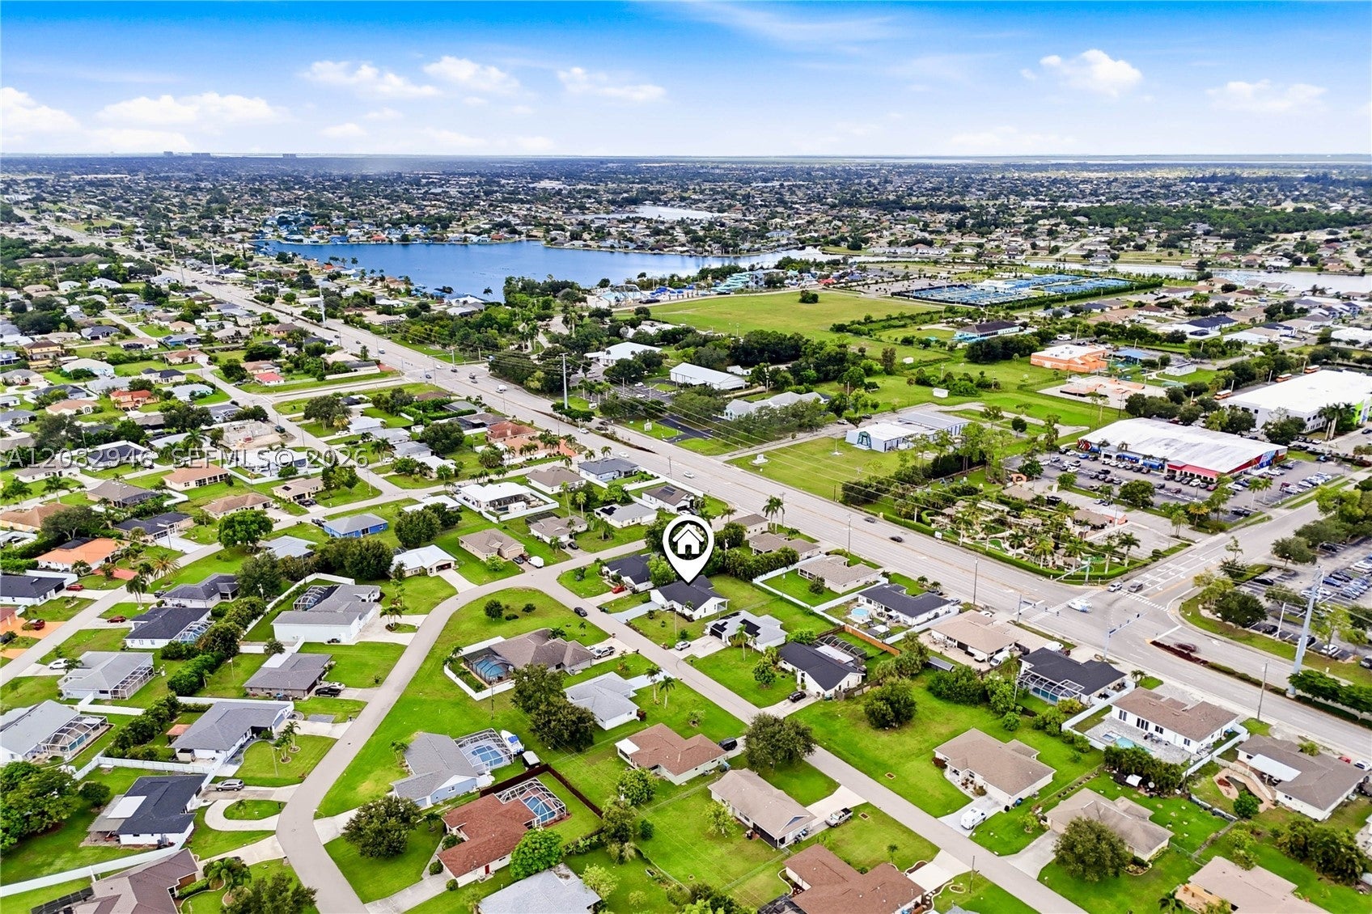
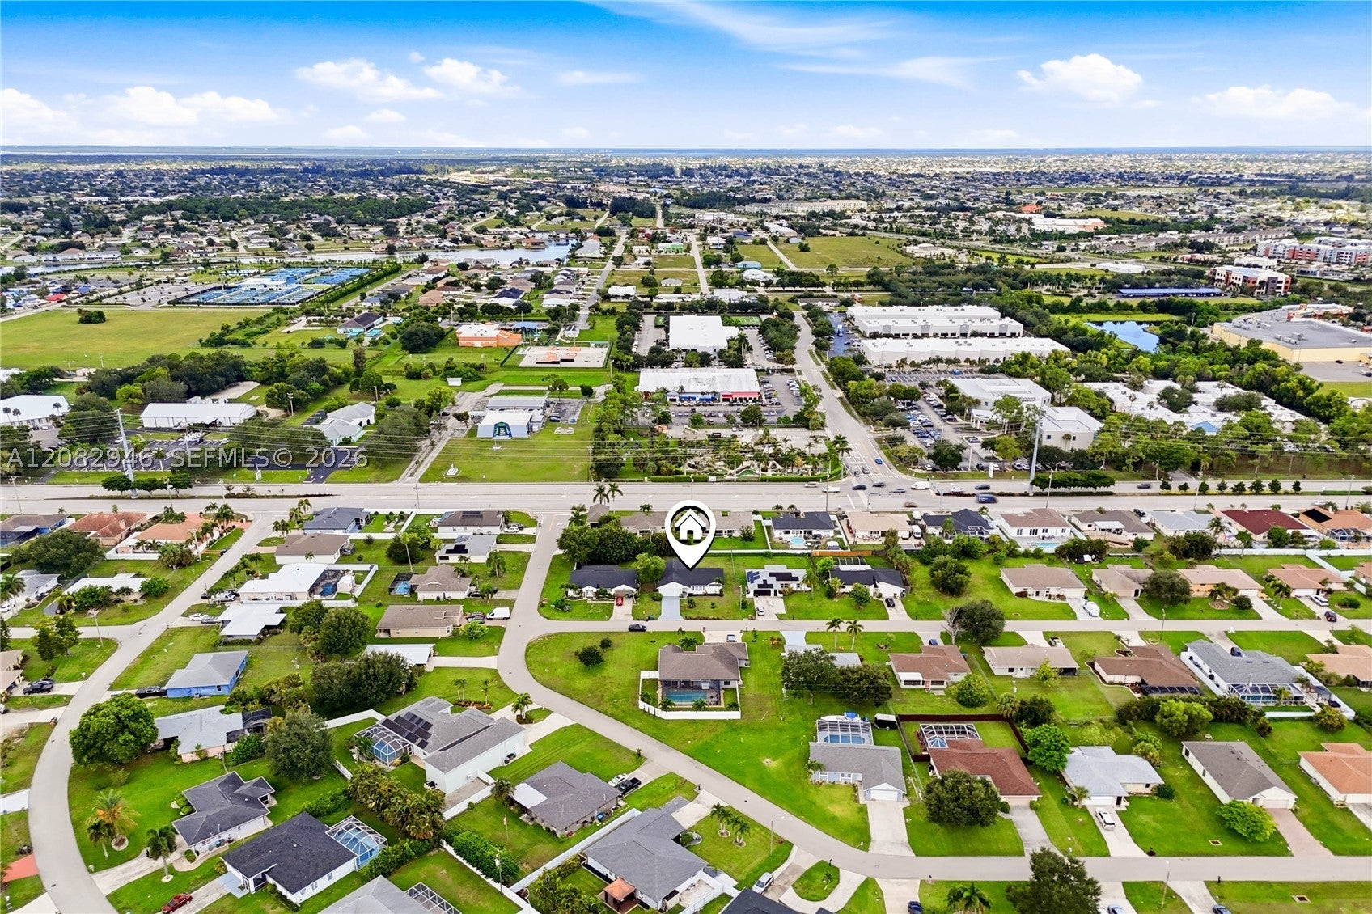
$1,572BEAUTIFULLY RENOVATED, WELL-MAINTAINED & TURNKEY FURNISHED in the heart of Cape Coral! NO HOA + NO FLOOD INSURANCE REQUIRED + CITY WATER & SEWER + PAID ASSESSMENTS! Stunning 3 BED + 2 BATH home with MODERN FINISHES, extensive updates, great indoor/outdoor living & HUGE BACKYARD! Tropical landscaping, expansive lawn & attached 2-CAR GARAGE. Inside, 32x32 POLISHED MARBLE-LOOK PORCELAIN TILE, neutral finishes, upgraded lighting & recessed LEDs flow throughout. OPEN-CONCEPT living, dining & kitchen areas are bright & inviting. SHOWSTOPPER KITCHEN features WHITE SHAKER CABINETRY, CALACATTA QUARTZ, backsplash, FRIGIDAIRE STAINLESS APPLIANCES, pendant lighting & OVERSIZED WATERFALL ISLAND with seating, storage & prep space. WALK-IN PANTRY added in 2026. PRIMARY SUITE offers multiple windows, porcelain flooring & WALK-IN CLOSET. Both bathrooms are renovated with WHITE SHAKER VANITIES, CALACATTA QUARTZ, illuminated mirrors, modern fixtures, MARBLE-LOOK SHOWER TILE & glass enclosures. Major upgrades include 2023 ROOF, GOODMAN A/C, WATER HEATER & HURRICANE-IMPACT DOORS + SLIDERS. Garage features EPOXY FLOORING & upgraded lighting. JELLYFISH PERMANENT LED LIGHTING along all eaves is SMARTPHONE-CONTROLLED. EXPANSIVE COVERED LANAI with fans overlooks the HUGE BACKYARD, offering room for a FUTURE POOL + SPA, outdoor kitchen, garden or private SWFL OASIS! TURNKEY with furnishings, LG WASHER + DRYER, 3 SAMSUNG TVs, surround sound & more.
| 9 hours ago | Listing first seen on site | |
| 13 hours ago | Listing updated with changes from the MLS® |
The data relating to real estate for sale on this web site comes in part from the Miami Association of Realtors, Realtor Association of Greater Ft. Lauderdale, and the South Broward Board of Realtors. Information is deemed reliable but not guaranteed. Copyright © 2026, Miami Association of Realtors, Realtor Association of Greater Ft. Lauderdale, and the South Broward Board of Realtors. All rights reserved. The information being provided is for consumers' personal, non-commercial use and may not be used for any purpose other than to identify prospective properties consumers may be interested in purchasing. The use of search facilities of data on the site, other than a consumer looking to purchase real estate, is prohibited.
Did you know? You can invite friends and family to your search. They can join your search, rate and discuss listings with you.