
Save
Ask
Tour
Hide
$219,000
1 Day On Site
7556 Stirling Rd 124Davie, FL 33024
For Sale|Condominium|Active
2
Beds
2
Total Baths
2
Full Baths
1,240
SqFt
$177
/SqFt
1981
Built
Subdivision:
OAK PATHS CONDO
County:
Broward
Call Now: 786-616-3481
Is this the listing for you? We can help make it yours.
786-616-3481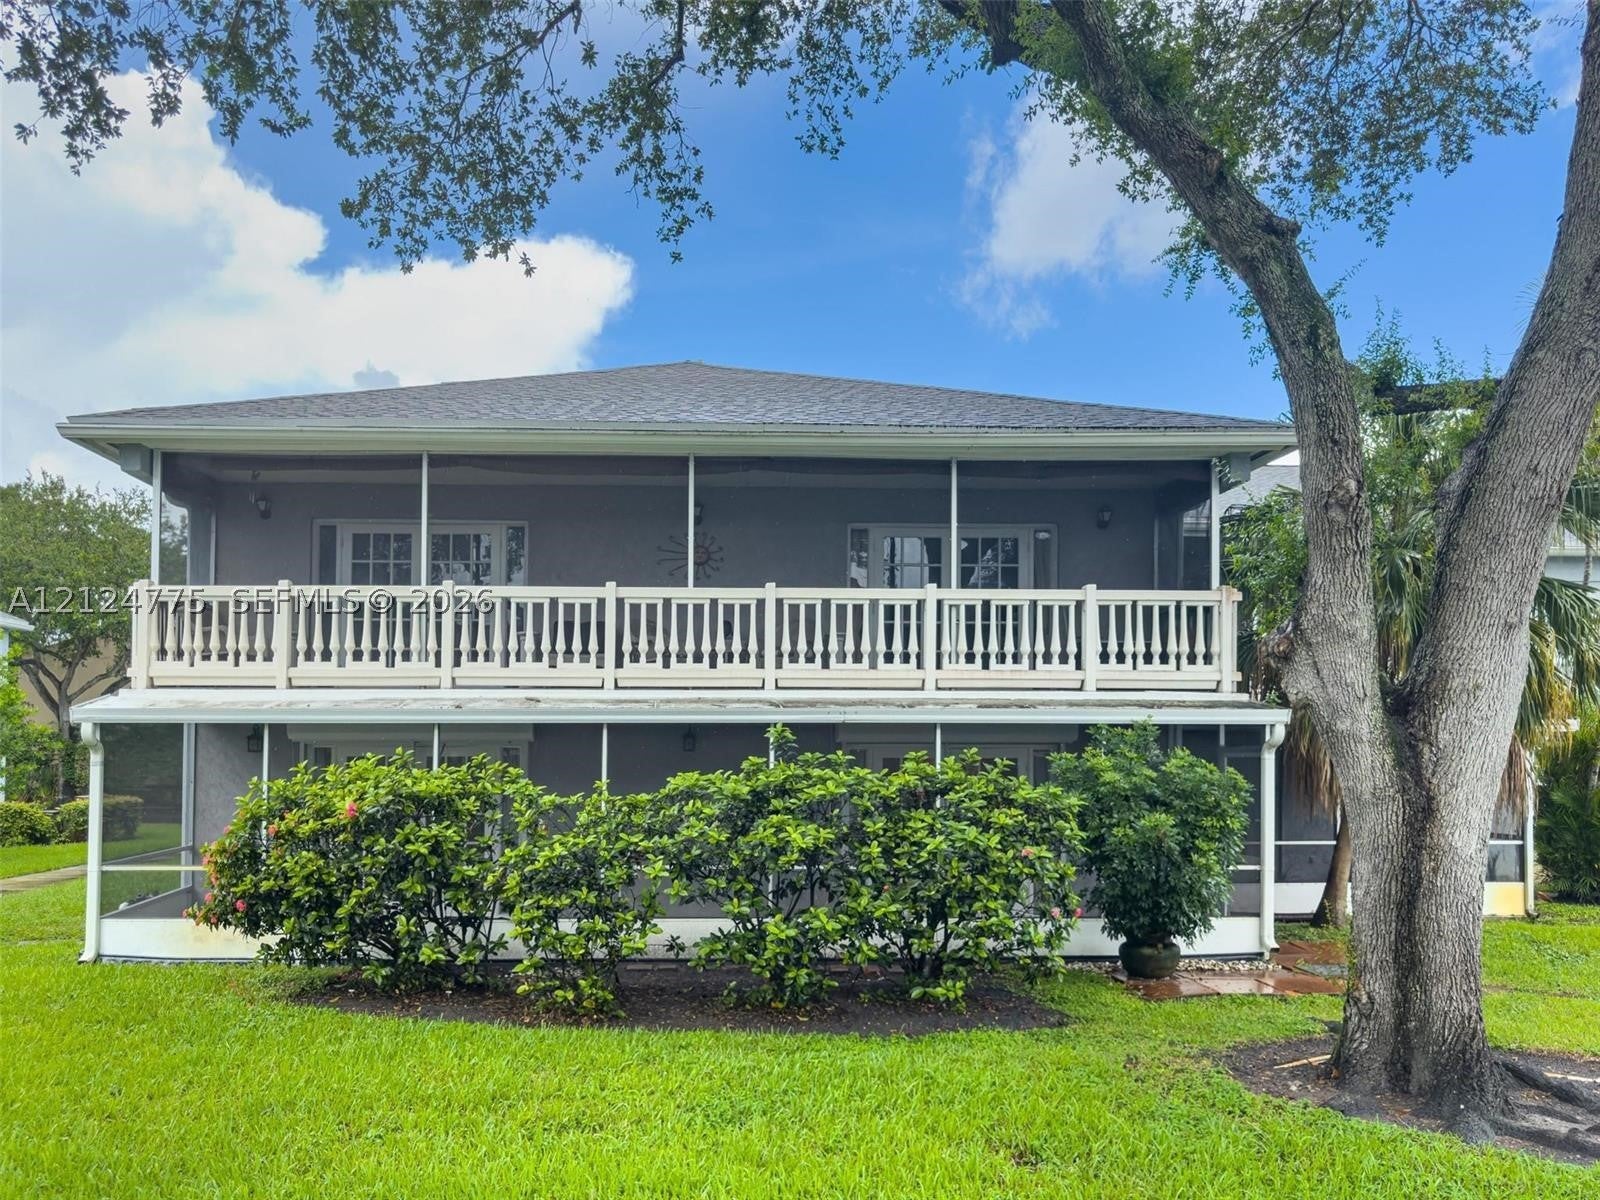
Save
Ask
Tour
Hide
Mortgage Calculator
Monthly Payment (Est.)
Enter an interest rate to see your estimated monthly payment.Calculator powered by Showcase IDX, a Constellation1 Company. Copyright ©2026 Information is deemed reliable but not guaranteed.
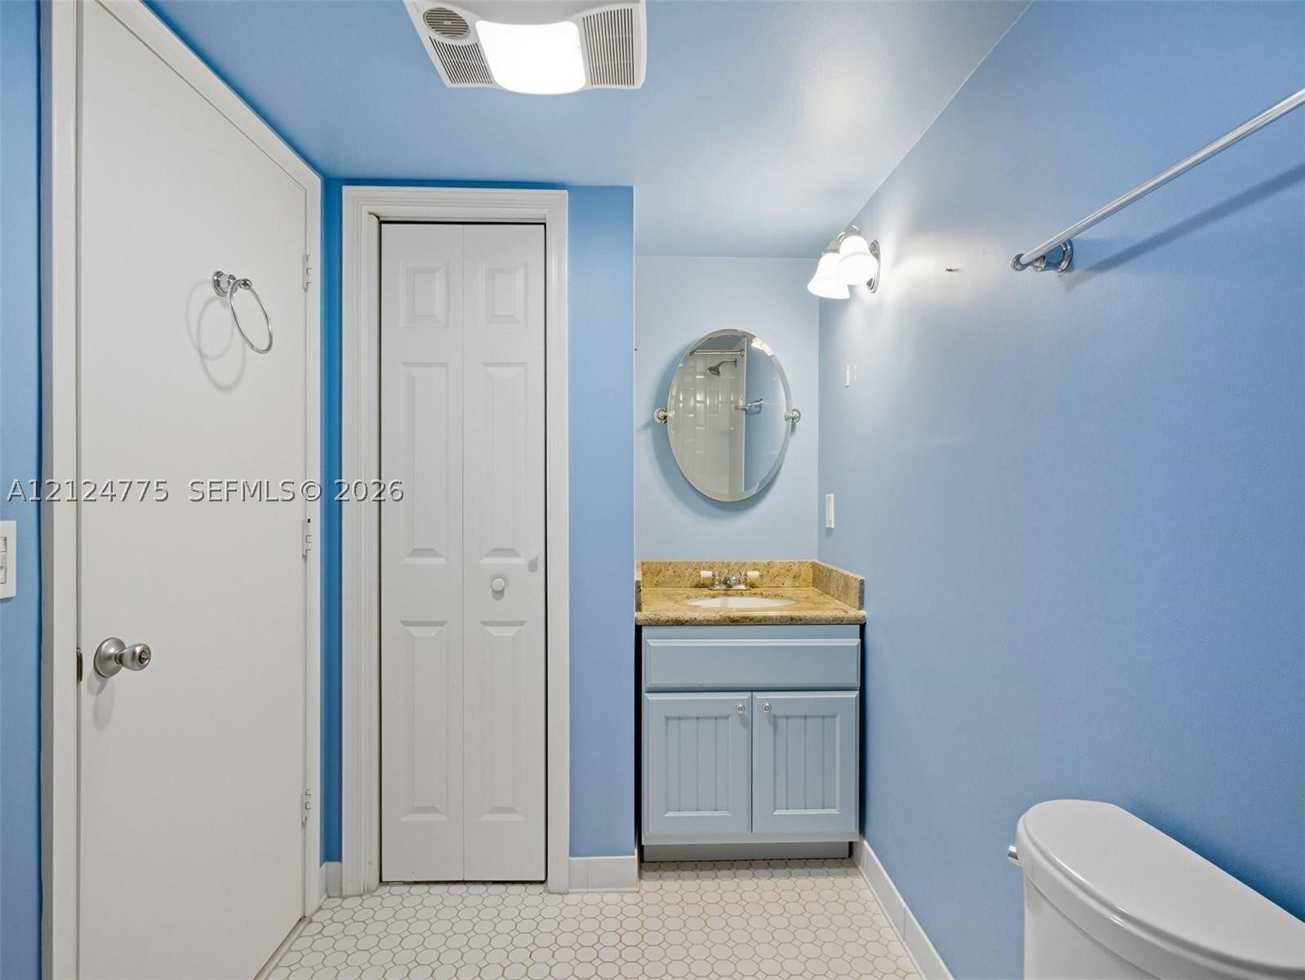
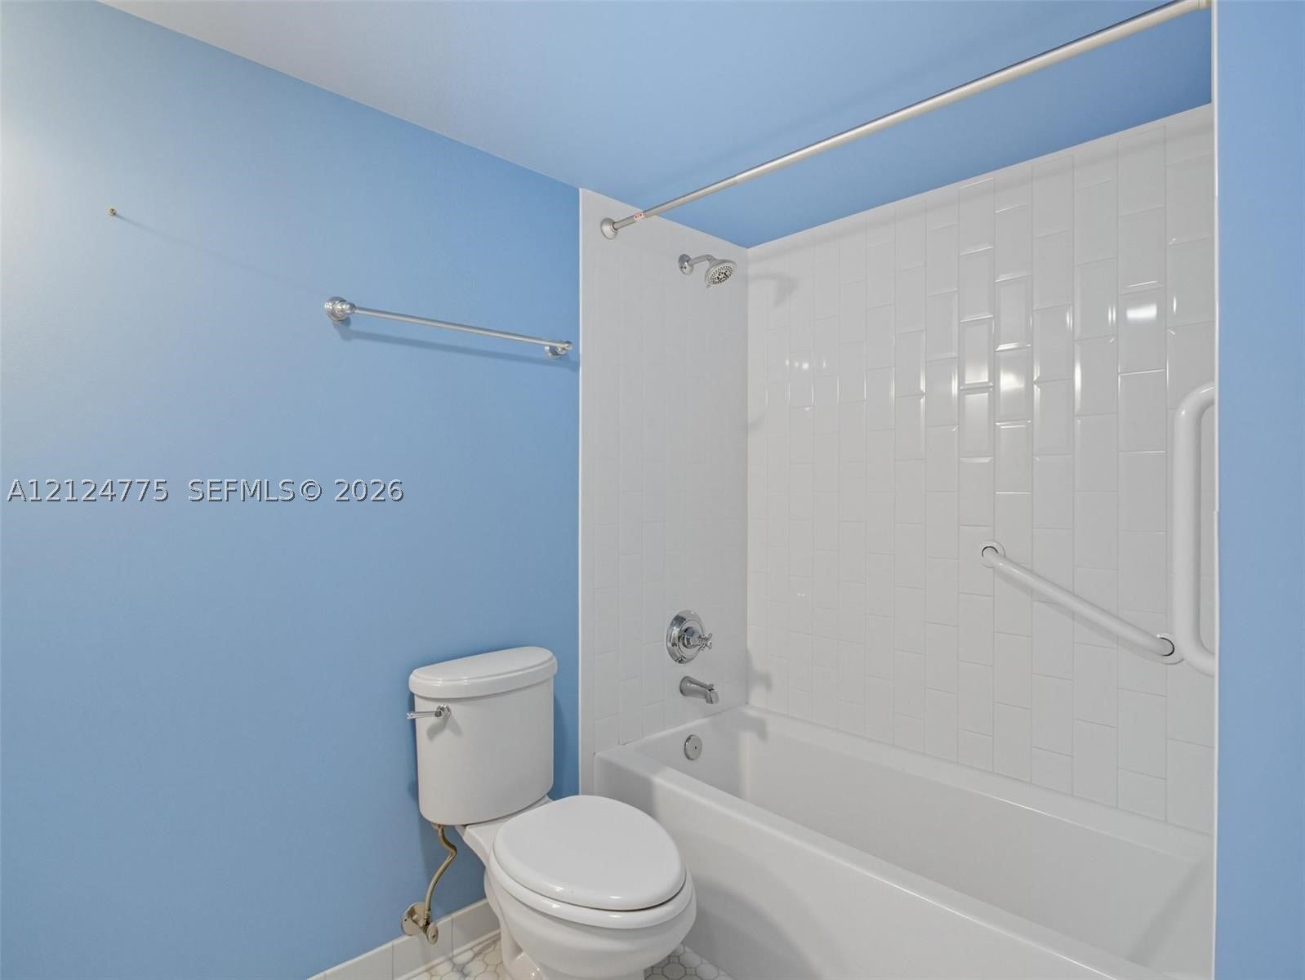
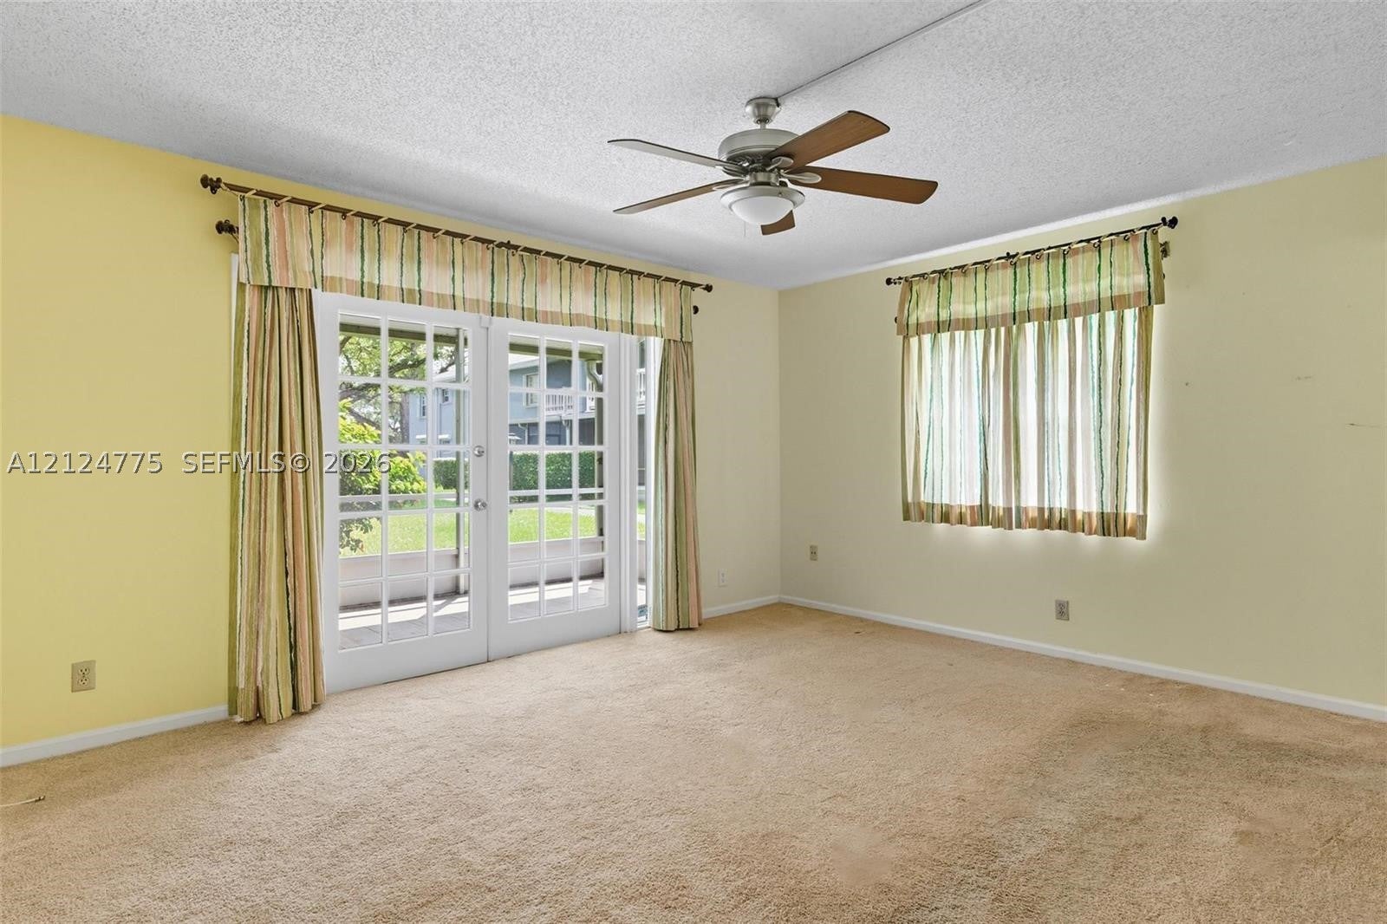
Corner Unit on the First Floor! Enjoy the ultimate convenience of parking right at your doorstep, complete with a designated space and a large overhang for protection from rain and sun. This spacious unit features an open layout perfect for entertaining, generous closet space, two oversized bedrooms, in-unit washer and dryer, and a large screened-in patio with hurricane protection—offering peaceful views of the garden and pool area. Located in a quiet, boutique-style condo community, this property has already passed its 40-year inspection. Prime location close to shopping, dining, and major highways. Pets are welcome. One pet under 35 lbs.
Save
Ask
Tour
Hide
Listing Snapshot
Price
$219,000
Days On Site
1 Day
Bedrooms
2
Inside Area (SqFt)
1,240 sqft
Total Baths
2
Full Baths
2
Partial Baths
N/A
Lot Size
N/A
Year Built
1981
MLS Number
A12124775
Status
Active
Property Tax
$2,084
HOA/Condo/Coop Fees
$893 monthly
Sq Ft Source
N/A
Friends & Family
Recent Activity
| yesterday | Status changed to Active | |
| yesterday | Listing updated with changes from the MLS | |
| yesterday | Price changed to $219,000 | |
| yesterday | Listing first seen on site |
General Features
Carport
1
Direction Faces
West
Number Of Stories
2
Pets
Size LimitYes
Property Sub Type
Condominium
Security
Other
Style
GardenApartment
Utilities
Cable Available
Interior Features
Appliances
DryerDishwasherElectric RangeElectric Water HeaterDisposalMicrowaveRefrigeratorWasher
Cooling
Central AirCeiling Fan(s)Electric
Flooring
CarpetTile
Furnished
Unfurnished
Heating
CentralElectric
Interior
Eat-in KitchenWalk-In Closet(s)
Window Features
Blinds
Save
Ask
Tour
Hide
Exterior Features
Construction Details
Block
Exterior
Barbecue
Patio And Porch
PatioPorchScreened
Pool Features
Association
View
Garden
Waterview
Garden
Windows/Doors
Blinds
Community Features
Association Amenities
Pool
Association Fee
$893.0
Association Fee Frequency
Monthly
MLS Area
3090
Financing Terms Available
CashConventional
Building Access
1
Schools
School District
Unknown
Elementary School
Pasadena Lakes
Middle School
Driftwood
High School
Hollywood Hl High
Listing courtesy of Solomon Homes
The data relating to real estate for sale on this web site comes in part from the Miami Association of Realtors, Realtor Association of Greater Ft. Lauderdale, and the South Broward Board of Realtors. Information is deemed reliable but not guaranteed. Copyright © 2026, Miami Association of Realtors, Realtor Association of Greater Ft. Lauderdale, and the South Broward Board of Realtors. All rights reserved. The information being provided is for consumers' personal, non-commercial use and may not be used for any purpose other than to identify prospective properties consumers may be interested in purchasing. The use of search facilities of data on the site, other than a consumer looking to purchase real estate, is prohibited.
The data relating to real estate for sale on this web site comes in part from the Miami Association of Realtors, Realtor Association of Greater Ft. Lauderdale, and the South Broward Board of Realtors. Information is deemed reliable but not guaranteed. Copyright © 2026, Miami Association of Realtors, Realtor Association of Greater Ft. Lauderdale, and the South Broward Board of Realtors. All rights reserved. The information being provided is for consumers' personal, non-commercial use and may not be used for any purpose other than to identify prospective properties consumers may be interested in purchasing. The use of search facilities of data on the site, other than a consumer looking to purchase real estate, is prohibited.
Neighborhood & Commute
Source: Walkscore
Disclosure: Community information and market data powered by Constellation Data Labs. Information is deemed reliable but not guaranteed.
Save
Ask
Tour
Hide